

For more information regarding the value of a property, please contact us for a free consultation.
5709 Outlook ST Mission, KS 66202
Want to know what your home might be worth? Contact us for a FREE valuation!

Our team is ready to help you sell your home for the highest possible price ASAP
Key Details
Property Type Single Family Home
Sub Type Single Family Residence
Listing Status Sold
Purchase Type For Sale
Square Footage 1,736 sqft
Price per Sqft $241
Subdivision Mission Acres
MLS Listing ID 2637094
Sold Date 09/25/26
Style Traditional
Bedrooms 3
Full Baths 2
Half Baths 1
Year Built 1998
Annual Tax Amount $5,198
Lot Size 8,400 Sqft
Acres 0.19283746
Property Sub-Type Single Family Residence
Source hmls
Property Description
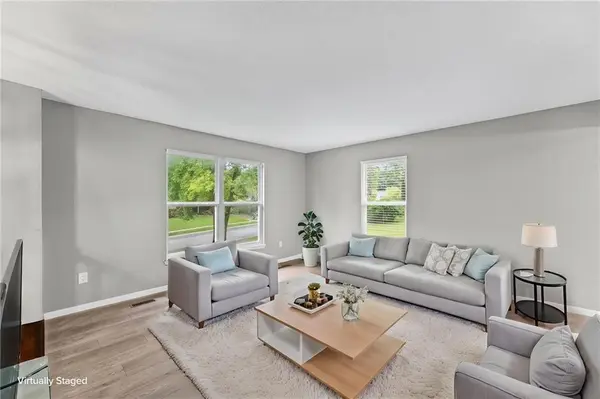
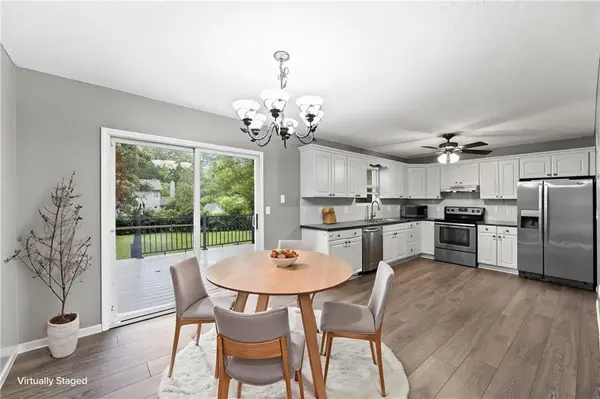
**Move-In Ready & Beautifully Updated in the Heart of Mission!** This lovingly cared-for home offers the perfect combination of modern updates, comfortable living spaces, and an unbeatable location close to Downtown Mission shops, restaurants, and amenities. The main level features spacious bedrooms, including a primary suite with built-in closet storage, plus two full updated bathrooms. The beautifully kitchen showcases crisp white cabinetry and stainless steel appliances including refrigerator. The third bedroom or cloffice includes custom built-ins, making it an ideal home office, hobby room, or additional Closet!!, while the second bedroom offers a custom closet shelving system. Fresh neutral paint, new flooring, and updated bathrooms create a fresh, inviting feel throughout. Downstairs, enjoy a wonderful family room, convenient half bath, laundry access, and a **HUGE garage** with plenty of room for parking, storage, hobbies, or a workshop. Step outside to the backyard featuring a new deck and fenced yard, perfect for relaxing or entertaining. With so many recent updates, this home is truly move-in ready. **Located so close to Downtown Mission, this is a rare find you won't want to miss!**
Location
State KS
County Johnson
Rooms
Other Rooms Family Room, Formal Living Room
Basement Daylight, Finished
Interior
Interior Features Ceiling Fan(s), Painted Cabinets, Walk-In Closet(s)
Heating Forced Air
Cooling Electric
Flooring Carpet, Tile
Fireplace N
Appliance Dishwasher, Disposal, Microwave, Electric Range
Laundry Lower Level
Exterior
Parking Features true
Garage Spaces 2.0
Fence Wood
Roof Type Composition
Building
Lot Description City Limits, City Lot
Entry Level Split Entry
Sewer Public Sewer
Water Public
Structure Type Frame
Schools
Elementary Schools Rushton
Middle Schools Hocker Grove
High Schools Sm North
School District Shawnee Mission
Others
Ownership Private
Acceptable Financing Cash, Conventional, FHA, VA Loan
Listing Terms Cash, Conventional, FHA, VA Loan
Read Less

NEARBY SCHOOLS & BUSINESSES
GET MORE INFORMATION