

For more information regarding the value of a property, please contact us for a free consultation.
2608 W 118th ST Leawood, KS 66211
Want to know what your home might be worth? Contact us for a FREE valuation!

Our team is ready to help you sell your home for the highest possible price ASAP
Key Details
Property Type Single Family Home
Sub Type Single Family Residence
Listing Status Sold
Purchase Type For Sale
Square Footage 6,682 sqft
Price per Sqft $343
Subdivision Hallbrook
MLS Listing ID 2601974
Sold Date 09/30/26
Style Traditional
Bedrooms 4
Full Baths 5
Half Baths 1
Year Built 1989
Annual Tax Amount $13,382
Lot Size 0.515 Acres
Acres 0.51508266
Property Sub-Type Single Family Residence
Source hmls
Property Description
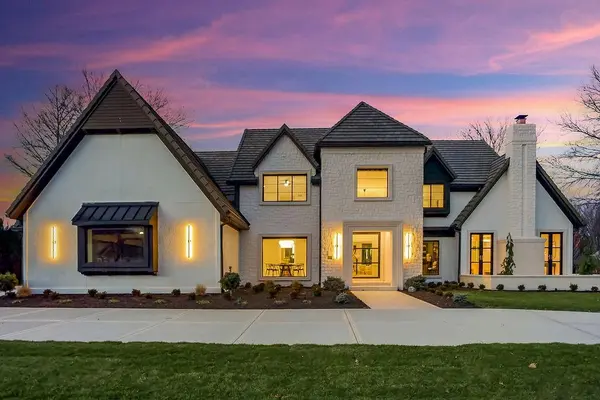
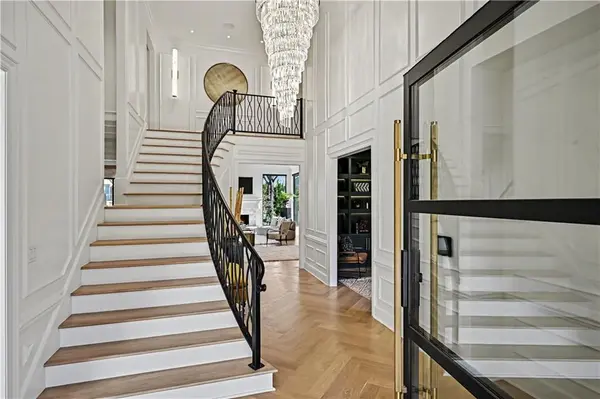
This masterfully rebuilt 1.5-story estate in prestigious Hallbrook delivers elevated design, architectural presence, & effortless luxury. From the inviting courtyard & new concrete circular drive to the meticulously curated interiors, this residence commands attention. Custom new ironwork, new inset cabinetry, new intricate millwork, new statement designer lighting, & new French oak herringbone hardwood floors handcrafted by local contractor, Acme Floor, set a tone of unmistakable quality. New Pella windows & dramatic bi-fold doors flood the home with natural light. Custom crown molding and trimwork flow throughout the home, layering every room w/ depth & dimension. The brand new kitchen is outfitted with new luxury Viking appliances & flows effortlessly into expansive living and dining spaces. The main-level primary suite is a private sanctuary, featuring a new spa-caliber bath wrapped in imported honed Greek marble, new travertine walls & heated floors, a new soaking tub, new dual vanities, a new custom walk-in closet, and a new $8,000 Kohler shower system w/ 3/8 in. glass and custom tile. Upstairs, each secondary bedroom offers its own en-suite bath w/ designer-selected finishes, providing privacy and comfort for all. The finished lower level rivals a private club, complete w/ a Capital Grille inspired bar, 75-in. television, fitness room, rec lounge, & dedicated billiards area. 2 brand new HVAC systems with a built-in scent system that mimics the 1 Hotel, new plumbing systems, 2 new hot water tanks, R-69 insulation, LED lighting, new tile roof, & an integrated multi-zone audio/AV system elevates both form & function of this estate. Outdoors, professionally landscaped grounds frame a spacious Trex deck with glass railings, offering a seamless extension of the home's interiors through the 8-ft bi-fold doors. This home has been completely reconceived, crafted for the buyer who expects distinction, demands quality, and appreciates a home that truly stands apart.
Location
State KS
County Johnson
Rooms
Other Rooms Den/Study, Entry, Exercise Room, Family Room, Great Room, Main Floor Primary Bedroom, Recreation Room
Basement Concrete, Daylight, Finished, Sump Pump
Interior
Interior Features Ceiling Fan(s), Custom Cabinets, Kitchen Island, Vaulted Ceiling(s), Walk-In Closet(s), Wet Bar
Heating Natural Gas, Zoned
Cooling Electric, Zoned
Flooring Carpet, Other, Tile, Wood
Fireplaces Number 4
Fireplaces Type Great Room, Hearth Room, Masonry, Primary Bedroom, Recreation Room, Wood Burning
Fireplace Y
Appliance Dishwasher, Disposal, Double Oven, Exhaust Fan, Humidifier, Microwave, Refrigerator, Gas Range
Laundry Main Level, Off The Kitchen
Exterior
Parking Features true
Garage Spaces 3.0
Roof Type Tile
Building
Lot Description City Lot, Level, Sprinkler-In Ground, Many Trees
Entry Level 1.5 Stories
Sewer Public Sewer
Water Public
Structure Type Stone Veneer,Stucco
Schools
Elementary Schools Leawood
Middle Schools Leawood Middle
High Schools Blue Valley North
School District Blue Valley
Others
HOA Fee Include Curbside Recycle,Management,Trash
Ownership Estate/Trust
Acceptable Financing Cash, Conventional
Listing Terms Cash, Conventional
Read Less

NEARBY SCHOOLS & BUSINESSES
GET MORE INFORMATION