


For more information regarding the value of a property, please contact us for a free consultation.
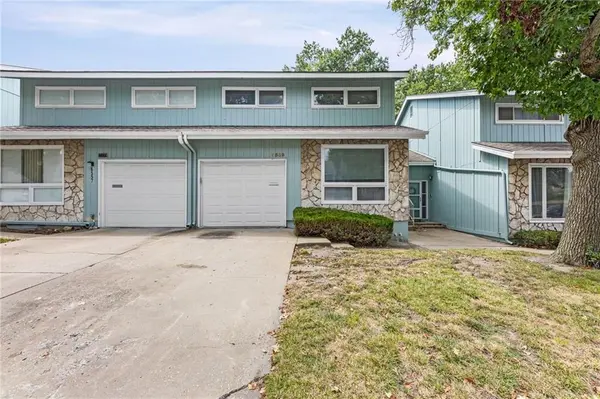
6559 W 49th ST Mission, KS 66202
Want to know what your home might be worth? Contact us for a FREE valuation!

Our team is ready to help you sell your home for the highest possible price ASAP
Key Details
Property Type Multi-Family
Sub Type Townhouse
Listing Status Sold
Purchase Type For Sale
Square Footage 1,803 sqft
Price per Sqft $116
Subdivision Apollo Gardens
MLS Listing ID 2638731
Sold Date 09/30/26
Style Traditional
Bedrooms 3
Full Baths 2
Half Baths 1
HOA Fees $200/mo
Year Built 1969
Annual Tax Amount $3,180
Lot Size 2,380 Sqft
Acres 0.054637283
Property Sub-Type Townhouse
Source hmls
Property Description
LOW-MAINTENANCE LIVING IN MISSION! Welcome to Apollo Gardens, a desirable community offering maintenance-provided living and a fantastic central location. Inviting main level features a flexible front room ideal for a home office, hobby space or formal living room. Spacious family room with cozy fireplace flows seamlessly into the dining area, creating a comfortable space for everyday living and entertaining. Efficient kitchen offers abundant cabinet storage and easy functionality. Upstairs, the spacious primary suite features a private en-suite bath and multiple closets. Two additional generously sized bedrooms and a second full bath provide plenty of room for family, guests or flex space. Unfinished, walk-out basement offers tons of storage or potential to expand living space, while the attached garage adds everyday convenience. Enjoy community amenities including a swimming pool, picnic patio, basketball goal, garden area and walking paths. Fantastic location puts you just minutes from shopping, dining, parks and major highways for easy access throughout the KC Metro. Bring your decorating ideas and make this well-maintained townhouse your own—WELCOME HOME!
Location
State KS
County Johnson
Rooms
Other Rooms Family Room, Formal Living Room
Basement Full, Inside Entrance, Unfinished
Interior
Interior Features Ceiling Fan(s), Pantry
Heating Forced Air
Cooling Electric
Flooring Carpet, Other
Fireplaces Number 1
Fireplaces Type Family Room
Fireplace Y
Appliance Dishwasher, Disposal, Electric Range
Laundry In Basement
Exterior
Parking Features true
Garage Spaces 1.0
Amenities Available Other, Pool, Trail(s)
Roof Type Composition
Building
Lot Description City Lot, Level
Entry Level 2 Stories
Sewer Public Sewer
Water Public
Structure Type Frame,Stone Veneer
Schools
Elementary Schools Rushton
Middle Schools Hocker Grove
High Schools Sm North
School District Shawnee Mission
Others
Ownership Private
Acceptable Financing Cash, Conventional, FHA, VA Loan
Listing Terms Cash, Conventional, FHA, VA Loan
Read Less

NEARBY SCHOOLS & BUSINESSES
GET MORE INFORMATION