
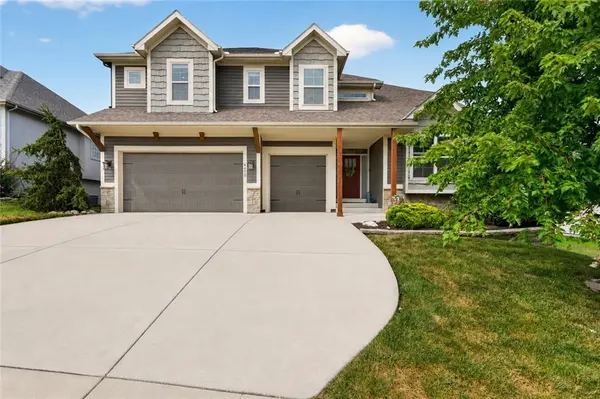


For more information regarding the value of a property, please contact us for a free consultation.
4410 NE 78th ST Kansas City, MO 64119
Want to know what your home might be worth? Contact us for a FREE valuation!

Our team is ready to help you sell your home for the highest possible price ASAP
Key Details
Property Type Single Family Home
Sub Type Single Family Residence
Listing Status Sold
Purchase Type For Sale
Square Footage 3,542 sqft
Price per Sqft $136
Subdivision Kings Gate
MLS Listing ID 2635065
Sold Date 10/01/26
Style Traditional
Bedrooms 4
Full Baths 3
Half Baths 1
HOA Fees $22/ann
Year Built 2017
Annual Tax Amount $6,767
Lot Size 9,147 Sqft
Acres 0.21
Property Sub-Type Single Family Residence
Source hmls
Property Description
Welcome to this beautifully maintained home nestled in one of the area's most desirable neighborhoods, where pride of ownership is evident throughout. The warm, inviting floor plan is designed for comfortable everyday living and effortless entertaining. The kitchen features custom built-in pantry shelving for exceptional organization, while the finished lower level offers brand-new carpet, an additional pantry, and flexible living space that could easily serve as a private mother-in-law suite, guest quarters, or recreation area.
The backyard is a true retreat, backing to peaceful acreage for year-round privacy and scenic views. Enjoy relaxing or entertaining on the spacious deck with a gas grill, gardening in the raised beds, or harvesting fresh fruit from two apple trees, a mature peach tree, and established raspberry bushes. A poured concrete pad is already in prewired for a future generator, adding extra convenience and peace of mind.
Ideally located near shopping, dining, schools, and major highways, this move-in-ready home offers the perfect blend of tranquility, functionality, and community. It's a home that has been lovingly cared for and thoughtfully improved, creating a wonderful place to make memories for years to come.
Location
State MO
County Clay
Rooms
Other Rooms Recreation Room
Basement Concrete, Full, Walk-Out Access
Interior
Interior Features Ceiling Fan(s), Custom Cabinets, Kitchen Island, Pantry, Smart Thermostat, Vaulted Ceiling(s), Walk-In Closet(s), Wet Bar
Heating Natural Gas, Heat Pump
Cooling Electric, Heat Pump
Flooring Carpet, Laminate, Wood
Fireplaces Number 1
Fireplaces Type Family Room, Gas
Fireplace Y
Appliance Dishwasher, Disposal, Humidifier, Microwave, Refrigerator, Electric Range, Stainless Steel Appliance(s)
Laundry Bedroom Level, Laundry Room
Exterior
Parking Features true
Garage Spaces 3.0
Fence Wood
Roof Type Composition
Building
Lot Description Adjoin Greenspace
Entry Level 2 Stories
Sewer Public Sewer
Water Public
Structure Type Stone & Frame
Schools
Elementary Schools Chapel Hill
Middle Schools Antioch
High Schools Oak Park
School District North Kansas City
Others
Ownership Private
Acceptable Financing Cash, Conventional, FHA, VA Loan
Listing Terms Cash, Conventional, FHA, VA Loan
Read Less

NEARBY SCHOOLS & BUSINESSES
GET MORE INFORMATION