

For more information regarding the value of a property, please contact us for a free consultation.
15462 S Hillside ST Olathe, KS 66062
Want to know what your home might be worth? Contact us for a FREE valuation!

Our team is ready to help you sell your home for the highest possible price ASAP
Key Details
Property Type Single Family Home
Sub Type Single Family Residence
Listing Status Sold
Purchase Type For Sale
Square Footage 2,136 sqft
Price per Sqft $196
Subdivision Saddlewood Downs
MLS Listing ID 2633966
Sold Date 10/01/26
Style Traditional
Bedrooms 4
Full Baths 2
Half Baths 1
HOA Fees $20/ann
Year Built 2004
Annual Tax Amount $5,200
Lot Size 9,583 Sqft
Acres 0.22
Property Sub-Type Single Family Residence
Source hmls
Property Description
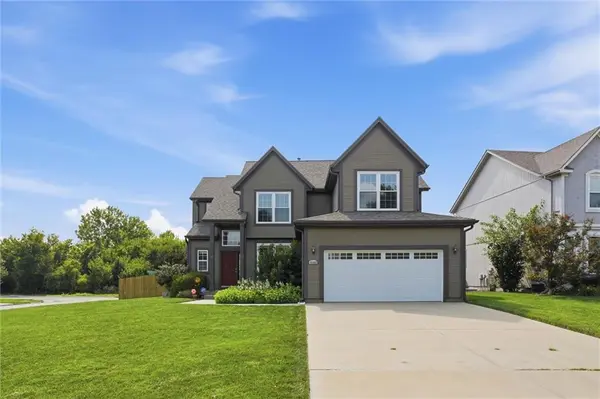
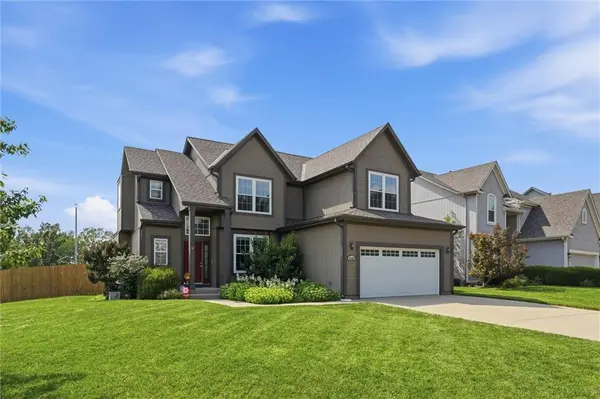
Welcome home to this beautifully maintained 2-story in a prime Olathe location! Situated on a spacious .22-acre corner lot at the end of a cul-de-sac. This 4-bedroom, 2.5-bath home offers the perfect blend of comfort, function, and convenience. The inviting main level features rich hardwood floors, a dedicated home office ideal for remote work or study, and a cozy living room with a fireplace. The eat-in kitchen is designed for everyday living and entertaining with a center island, walk-in pantry, and plenty of space for gathering. Main-floor laundry adds everyday convenience. Step outside to enjoy the fully fenced backyard with plenty of space for play, pets, or outdoor entertaining. The attached 2-car garage offers additional storage, while the desirable location provides quick access to Garmin, major highways, shopping, dining, and highly rated Olathe amenities. This is one you won't want to miss!
Location
State KS
County Johnson
Rooms
Other Rooms Den/Study, Family Room, Office
Basement Concrete, Full, Inside Entrance, Sump Pump
Interior
Interior Features Ceiling Fan(s), Kitchen Island, Pantry, Smart Thermostat, Stained Cabinets, Walk-In Closet(s)
Heating Natural Gas
Cooling Electric
Flooring Carpet, Wood
Fireplaces Number 1
Fireplaces Type Family Room, Gas Starter
Fireplace Y
Appliance Dishwasher, Disposal, Exhaust Fan, Humidifier, Microwave, Electric Range
Laundry Laundry Room, Main Level
Exterior
Parking Features true
Garage Spaces 2.0
Fence Privacy
Roof Type Composition
Building
Lot Description Corner Lot, Cul-De-Sac, Level
Entry Level 2 Stories
Sewer Public Sewer
Water Public
Structure Type Frame
Schools
Elementary Schools Madison Place
Middle Schools Chisholm Trail
High Schools Olathe South
School District Olathe
Others
Ownership Private
Acceptable Financing Cash, Conventional, FHA, VA Loan
Listing Terms Cash, Conventional, FHA, VA Loan
Read Less

NEARBY SCHOOLS & BUSINESSES
GET MORE INFORMATION