

For more information regarding the value of a property, please contact us for a free consultation.
3609 NE 54th ST Kansas City, MO 64119
Want to know what your home might be worth? Contact us for a FREE valuation!

Our team is ready to help you sell your home for the highest possible price ASAP
Key Details
Property Type Single Family Home
Sub Type Single Family Residence
Listing Status Sold
Purchase Type For Sale
Square Footage 1,335 sqft
Price per Sqft $176
Subdivision Country Club
MLS Listing ID 2635366
Sold Date 10/02/26
Style Traditional
Bedrooms 3
Full Baths 1
Half Baths 1
Year Built 1954
Annual Tax Amount $2,701
Lot Size 7,840 Sqft
Acres 0.18
Property Sub-Type Single Family Residence
Source hmls
Property Description
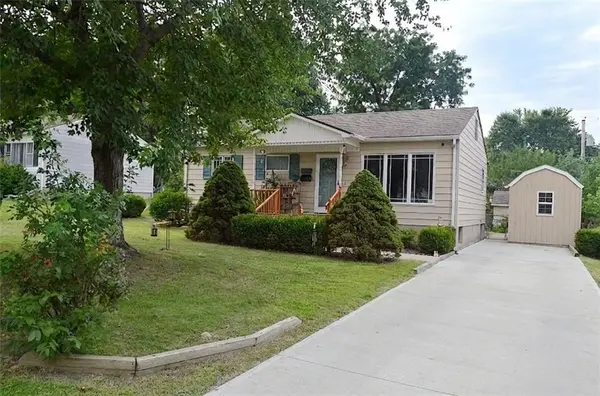
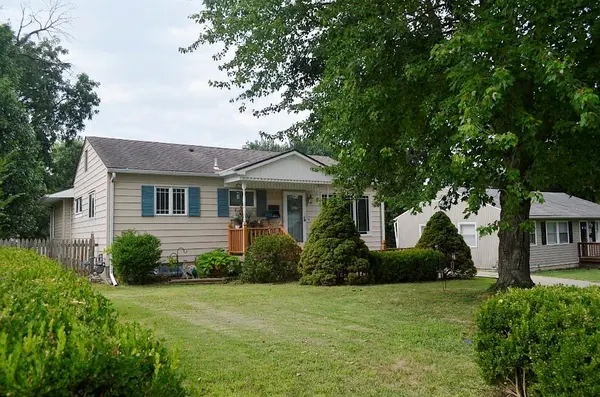
When you walk into this inviting home, a beautiful picture window takes center stage, filling the space with natural light and charm. The kitchen offers generous cabinet space (16 cabinets and 5 drawers) and all appliances included — featuring a gas stove — plus a pantry just off the kitchen. The laundry room is conveniently located on the first floor, complete with washer and dryer included and a built-in ironing board. The extra-large master bedroom (19x14) is a sancturary that features built-in cabinets and shelving. The original true hardwood floors lie beneath the carpet — a hidden gem waiting to be uncovered. A reverse osmosis water treatment system was installed in 2022, and the whole-home generator is an added bonus, so you'll never be without power. The basement offers roughly 900 square feet that could easily be finished for additional living space. The 200 amp breaker box has plenty of room to expand. Outside, the home shines with great curb appeal and maintenance-free siding, plus a deck overlooking the fenced backyard. Two storage sheds both feature concrete floors and electricity. Only two owners in 72 years — a true testament to how loved this home has been. The original owner called it home for 68 years, and the current owner for the past 4. Come check it out - it might just be "the one".
Location
State MO
County Clay
Rooms
Basement Concrete, Full, Unfinished
Interior
Interior Features Ceiling Fan(s), Pantry
Heating Natural Gas
Cooling Electric
Flooring Carpet, Laminate, Wood
Fireplace N
Appliance Disposal, Dryer, Microwave, Refrigerator, Gas Range, Washer
Laundry Laundry Room, Main Level
Exterior
Parking Features false
Fence Metal, Privacy
Roof Type Composition
Building
Lot Description City Lot
Entry Level Ranch
Sewer Public Sewer
Water Public
Structure Type Metal Siding,Vinyl Siding
Schools
Elementary Schools Meadowbrook
Middle Schools Antioch
High Schools Oak Park
School District North Kansas City
Others
Ownership Private
Acceptable Financing Cash, Conventional
Listing Terms Cash, Conventional
Read Less

NEARBY SCHOOLS & BUSINESSES
GET MORE INFORMATION