

For more information regarding the value of a property, please contact us for a free consultation.
4916 W 78th PL Prairie Village, KS 66208
Want to know what your home might be worth? Contact us for a FREE valuation!

Our team is ready to help you sell your home for the highest possible price ASAP
Key Details
Property Type Single Family Home
Sub Type Single Family Residence
Listing Status Sold
Purchase Type For Sale
Square Footage 2,162 sqft
Price per Sqft $265
Subdivision Prairie Ridge
MLS Listing ID 2630668
Sold Date 10/02/26
Style Traditional
Bedrooms 3
Full Baths 2
Half Baths 1
Year Built 1953
Annual Tax Amount $6,633
Lot Size 9,805 Sqft
Acres 0.22509183
Property Sub-Type Single Family Residence
Source hmls
Property Description
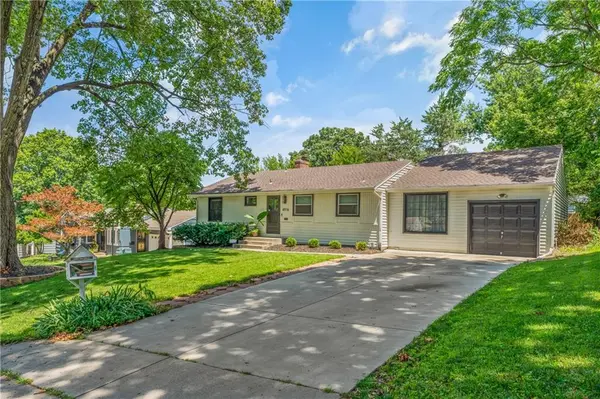
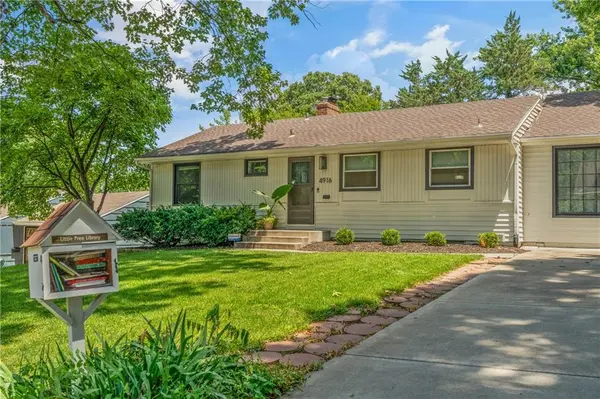
Tucked into one of Prairie Village's most convenient pockets, this updated ranch offers an open, light-filled layout with hardwood floors, recessed lighting, skylights, and large windows throughout. The kitchen anchors the main level with granite countertops, stainless steel appliances, a large island with seating, pendant lighting, and great flow into the dining and living areas. Multiple gathering spaces add flexibility, including a comfortable living room with fireplace and a bright rear sitting room overlooking the backyard. The primary suite features dual walk-in closets and a spacious bath with double vanity and dual-head shower. The finished basement adds valuable space for a rec room, office, fitness area, media room, or guest retreat. Out back, the deck and tree-lined yard create an easy place to unwind, entertain or enjoy a quiet morning outside. Just minutes away from your favorite local spots, this home offers the space to slow down without giving up the convenience and charm that makes Prairie Village so desirable.
Location
State KS
County Johnson
Rooms
Other Rooms Breakfast Room, Fam Rm Main Level, Formal Living Room, Main Floor BR, Main Floor Primary Bedroom, Recreation Room
Basement Finished, Full
Interior
Interior Features Ceiling Fan(s), Custom Cabinets, Kitchen Island, Walk-In Closet(s)
Heating Natural Gas
Cooling Electric
Flooring Carpet, Ceramic Floor, Wood
Fireplaces Number 1
Fireplaces Type Gas, Living Room
Equipment Fireplace Screen
Fireplace Y
Appliance Dishwasher, Disposal, Microwave, Gas Range
Laundry In Basement
Exterior
Parking Features true
Garage Spaces 1.0
Fence Metal, Wood
Roof Type Composition
Building
Entry Level Ranch
Sewer Public Sewer
Water Public
Structure Type Vinyl Siding
Schools
Elementary Schools Tomahawk
Middle Schools Indian Hills
High Schools Sm East
School District Shawnee Mission
Others
Ownership Private
Acceptable Financing Cash, Conventional
Listing Terms Cash, Conventional
Read Less

NEARBY SCHOOLS & BUSINESSES
GET MORE INFORMATION