
For more information regarding the value of a property, please contact us for a free consultation.
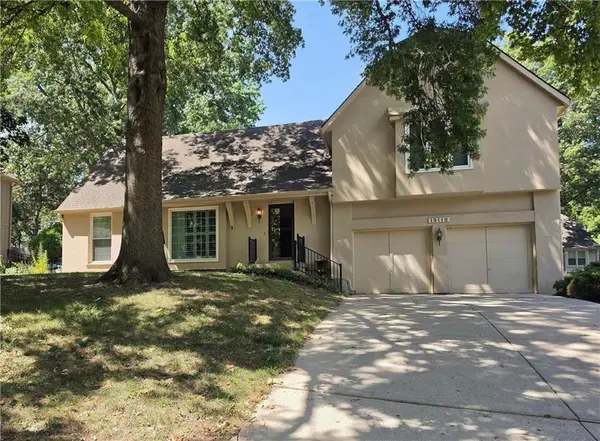
13112 W 77th ST Lenexa, KS 66216
Want to know what your home might be worth? Contact us for a FREE valuation!

Our team is ready to help you sell your home for the highest possible price ASAP
Key Details
Property Type Single Family Home
Sub Type Single Family Residence
Listing Status Sold
Purchase Type For Sale
Square Footage 2,730 sqft
Price per Sqft $155
Subdivision Greystone Estates
MLS Listing ID 2641284
Sold Date 10/02/26
Style Traditional
Bedrooms 4
Full Baths 2
Half Baths 1
Year Built 1977
Annual Tax Amount $4,900
Lot Size 10,454 Sqft
Acres 0.24
Property Sub-Type Single Family Residence
Source hmls
Property Description
A Rare Find! Tucked away on a peaceful cul de sac in the coveted Greystone Estates community, this 4 bedroom, 2.5 bath two story home offers both durability and timeless appeal. Lovingly cared for by the same owners for 17 years, it's now ready to welcome its next chapter.
Step inside and be greeted by soaring floor to ceiling windows that fill the home with natural light. The family room is a true showstopper, featuring exposed beams, a brick fireplace, and built in cabinetry that come together to create a warm and inviting atmosphere.
The oversized primary bedroom is a true retreat, filled with abundant natural light and plenty of room to unwind. Additional bedrooms are generously sized and thoughtfully laid out, offering flexibility.
Downstairs, the finished lower level adds exceptional versatility. Completely remodeled, this fresh, updated space is perfect for entertaining, movie nights, relaxing, or hosting guests.
The location is unbeatable. This home sits on a quiet cul de sac lot in a fantastic, established neighborhood, with access to a community pool, tennis courts, and walking trails throughout. Add in convenient highway access and proximity to great schools and shopping, and you'll see why Greystone Estates continues to be one of Lenexa's most desirable places to call home.
A well loved home with a bright future ahead, this one is ready for its next owners to make it their own!
Location
State KS
County Johnson
Rooms
Other Rooms Fam Rm Main Level, Formal Living Room, Recreation Room
Basement Finished, Full, Sump Pump
Interior
Interior Features Ceiling Fan(s), Pantry, Vaulted Ceiling(s), Walk-In Closet(s)
Heating Forced Air
Cooling Electric
Flooring Carpet, Luxury Vinyl, Tile
Fireplaces Number 1
Fireplaces Type Family Room
Fireplace Y
Appliance Dishwasher, Disposal, Dryer, Microwave, Refrigerator, Electric Range, Washer
Laundry Main Level, Off The Kitchen
Exterior
Parking Features true
Garage Spaces 2.0
Fence Wood
Amenities Available Pool, Tennis Court(s), Trail(s)
Roof Type Composition
Building
Lot Description Cul-De-Sac, Many Trees
Entry Level 2 Stories
Sewer Public Sewer
Water Public
Structure Type Stucco
Schools
Elementary Schools Mill Creek
Middle Schools Trailridge
High Schools Sm Northwest
School District Shawnee Mission
Others
Ownership Private
Acceptable Financing Cash, Conventional, FHA, VA Loan
Listing Terms Cash, Conventional, FHA, VA Loan
Special Listing Condition As Is
Read Less

NEARBY SCHOOLS & BUSINESSES
GET MORE INFORMATION