

For more information regarding the value of a property, please contact us for a free consultation.
301 Andrea LN Harrisonville, MO 64701
Want to know what your home might be worth? Contact us for a FREE valuation!

Our team is ready to help you sell your home for the highest possible price ASAP
Key Details
Property Type Single Family Home
Sub Type Single Family Residence
Listing Status Sold
Purchase Type For Sale
Square Footage 2,061 sqft
Price per Sqft $174
Subdivision East Elm Estates
MLS Listing ID 2642143
Sold Date 11/10/26
Style Traditional
Bedrooms 3
Full Baths 3
Half Baths 1
Year Built 2008
Annual Tax Amount $2,888
Lot Size 0.260 Acres
Acres 0.26
Property Sub-Type Single Family Residence
Source hmls
Property Description
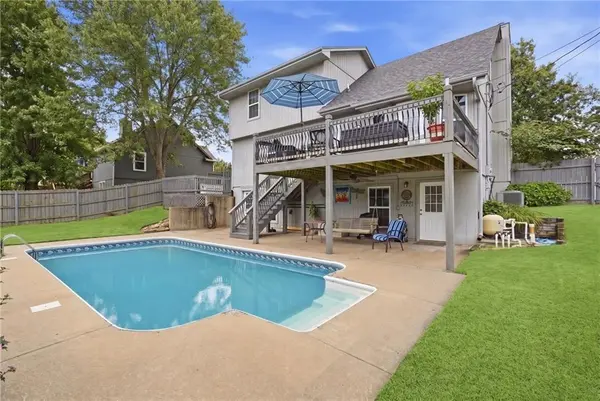
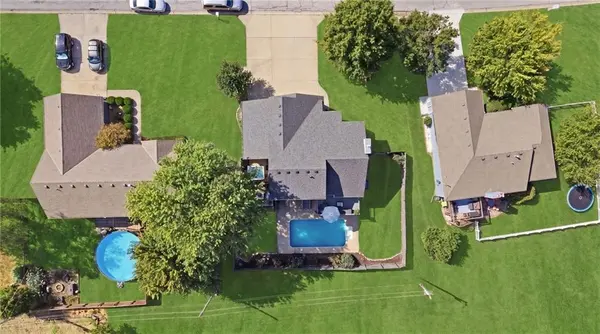
Beautiful 3-bedroom, 3.5-bathroom. 1.5-story home featuring an inground pool, private hot tub, fenced backyard, 3-car garage, and so much more! Step inside to the spacious great room with soaring cathedral ceilings and a cozy fireplace. The kitchen features hard wood floors, gorgeous cabinetry, granite, stainless steel appliances with a double oven and a convenient pantry. The adjoining dining room offers easy access to the deck, making it easy to enjoy the outdoors. The main-level primary suite with two walk-in closets, bathroom and direct access to the hot tub outside. The hot tub area is surrounded by a privacy fence. A deck off the hot tub adds even more space for relaxing and enjoying the outdoors. Laundry room right off the bedroom and a second laundry hook up in the storage room. The second level features a versatile loft area, offering additional space for an office, sitting area, playroom, or whatever best fits your needs. Also two bedrooms and a full bathroom. The walk-out basement provides even more room, featuring a family room with NEW carpet, a pool room/storage area, full bathroom, and additional large storage room. Outside, enjoy the fenced backyard with an in-ground pool, hot tub, multiple outdoor living areas, and plenty of room to gather with family and friends. The 3-car garage provides excellent parking and storage, while the attic space above the garage offers the potential to be finished for even more usable space (also a pull down access in the garage). Additional features include a whole-house NuvoH20 citrus water softener and a convenient location close to schools. Roof is 2.5 years old.
Location
State MO
County Cass
Rooms
Other Rooms Balcony/Loft, Family Room, Main Floor BR, Office
Basement Finished, Full, Sump Pump, Walk-Out Access
Interior
Interior Features Ceiling Fan(s), Pantry, Vaulted Ceiling(s), Walk-In Closet(s)
Heating Forced Air
Cooling Electric
Flooring Carpet
Fireplaces Number 1
Fireplaces Type Gas, Living Room
Fireplace Y
Appliance Dishwasher, Disposal, Microwave, Electric Range, Free-Standing Electric Oven
Laundry Laundry Closet, Main Level
Exterior
Exterior Feature Hot Tub
Parking Features true
Garage Spaces 3.0
Fence Wood
Pool In Ground
Roof Type Composition
Building
Lot Description City Lot
Entry Level 1.5 Stories,Ranch
Sewer Public Sewer
Water Public
Structure Type Frame,Wood Siding
Schools
Elementary Schools Harrisonville
Middle Schools Harrisonville
High Schools Harrisonville
School District Harrisonville
Others
Ownership Private
Acceptable Financing Cash, Conventional, FHA, USDA Loan, VA Loan
Listing Terms Cash, Conventional, FHA, USDA Loan, VA Loan
Read Less

NEARBY SCHOOLS & BUSINESSES
GET MORE INFORMATION