
For more information regarding the value of a property, please contact us for a free consultation.
423 S Barbee ST Fort Scott, KS 66701
Want to know what your home might be worth? Contact us for a FREE valuation!

Our team is ready to help you sell your home for the highest possible price ASAP
Key Details
Property Type Single Family Home
Sub Type Single Family Residence
Listing Status Sold
Purchase Type For Sale
Square Footage 3,332 sqft
Price per Sqft $61
MLS Listing ID 2628546
Sold Date 11/16/26
Style Traditional
Bedrooms 3
Full Baths 2
Half Baths 1
Year Built 1955
Annual Tax Amount $2,981
Lot Size 0.410 Acres
Acres 0.41
Lot Dimensions 150x120
Property Sub-Type Single Family Residence
Source hmls
Property Description
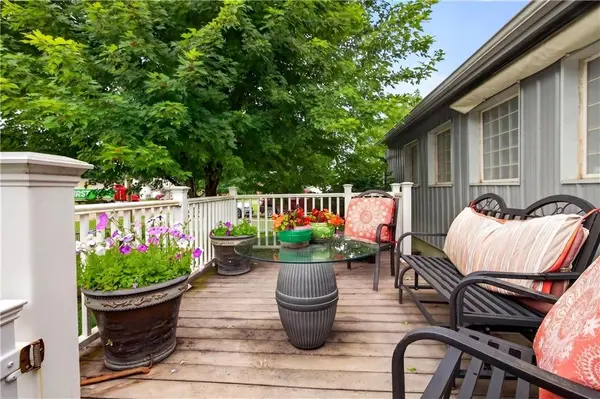
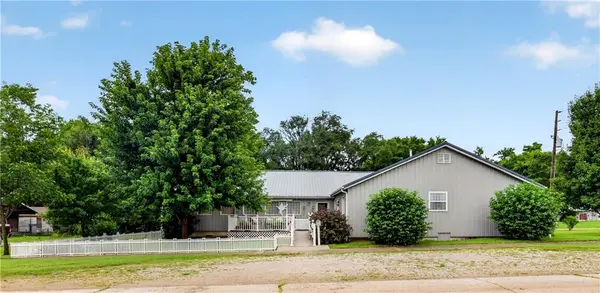
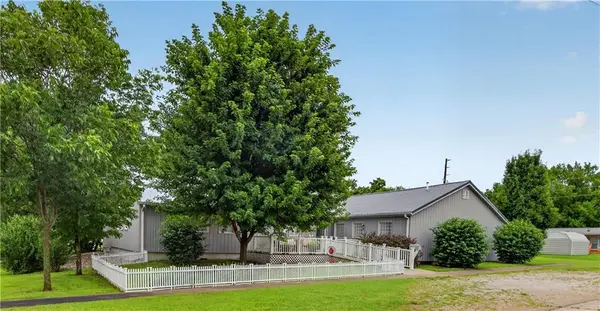
Located on almost 1/2 acre, you'll love this updated slab-built home with nearly 3400 square feet of living space, surrounded by white vinyl picket fencing at the entry, adding charm & beauty. Enjoy the afternoon on the composite deck with no worries of the hot sun. The electric retractable awning located on the front & back patio areas provides the perfect shade on a warm day. Fruit trees, blooming flowers & ornamental grasses surround the home, along with the perfect raised strawberry bed. Created with efficiency & low maintenance in mind, yet finished with attractive features, the flexible layout of the home provides opportunities for use in multiple ways such as an individual home, or multi-family living &/or a home business. Feel pampered in 2 separate master suites as you prepare for your day, each having attached zero entry spa-like showers, large dressing areas, double vanities and enough space to create additional bedrooms, if desired. A large walk-in closet in the 2nd primary bedroom doubles as a saferoom to provide peace of mind during storms. This home has been modernized with stained concrete & vinyl plank flooring, as well as thermal windows that allow privacy & wonderful natural light to flow throughout. Several doorways are accented with barn-type slider doors &/or French door entries to provide appeal. Get creative in the spacious kitchen making use of the abundant counter space & cabinetry featuring an open pass-through leading to a coffee bar & relaxed dining area. The design allows for meal prep & dining to be enjoyed while entertaining. Looking for a workshop space? Look no further! An attached 15x8 workshop is located west of the carport, as well as a 3 car detached garage with concrete floor, elec amp's for welding, storage & more. At the end of the day, stroll down to the firepit/patio swing area for an evening of smores & enjoy the relaxing sounds of birds singing in the evening air. This home is truly a must see!
Location
State KS
County Bourbon
Rooms
Other Rooms Den/Study, Family Room, Formal Living Room, Main Floor Primary Bedroom, Sitting Room, Workshop
Basement Slab
Interior
Interior Features Ceiling Fan(s), Painted Cabinets, Pantry, Stained Cabinets, Vaulted Ceiling(s), Walk-In Closet(s)
Heating Central Electric, Heat Pump, Zoned
Cooling Electric, Heat Pump, Zoned
Flooring Concrete, Luxury Vinyl
Fireplace N
Appliance Microwave, Refrigerator, Gas Range
Laundry Dryer Hookup-Ele, Laundry Room
Exterior
Exterior Feature Fire Pit
Parking Features true
Garage Spaces 4.0
Fence Other, Partial
Roof Type Metal
Building
Lot Description City Limits, Level, Other, Many Trees
Entry Level Ranch
Sewer Public Sewer
Water Public
Structure Type Metal Siding
Schools
School District Fort Scott
Others
Ownership Private
Acceptable Financing Cash, Conventional, FHA, USDA Loan, VA Loan
Listing Terms Cash, Conventional, FHA, USDA Loan, VA Loan
Read Less

NEARBY SCHOOLS & BUSINESSES
GET MORE INFORMATION