


For more information regarding the value of a property, please contact us for a free consultation.
11931 Slater ST Overland Park, KS 66213
Want to know what your home might be worth? Contact us for a FREE valuation!

Our team is ready to help you sell your home for the highest possible price ASAP
Key Details
Property Type Single Family Home
Sub Type Half Duplex
Listing Status Sold
Purchase Type For Sale
Square Footage 1,588 sqft
Price per Sqft $223
Subdivision Stone Haven
MLS Listing ID 2645254
Sold Date 11/17/26
Style Traditional
Bedrooms 2
Full Baths 2
HOA Fees $169/mo
Year Built 1985
Annual Tax Amount $3,575
Lot Size 9,148 Sqft
Acres 0.21000919
Property Sub-Type Half Duplex
Source hmls
Property Description
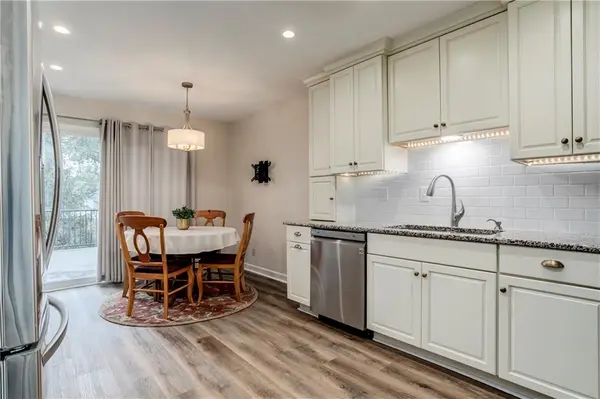
This Overland Park ranch has been well loved and cared for, and it shows. Step through the front door into a spacious family room, where vaulted ceilings and a cozy fireplace framed by windows set a warm, welcoming tone, with updated LVP flooring (2021). The eat-in kitchen has been thoughtfully refreshed with LVP flooring, new cabinets (2021), granite countertops, a subway tile backsplash, and updated appliances in 2021. Nearby, a formal dining space makes hosting effortless. Updated lighting fixtures, a neutral palette, and custom shutters throughout make the home truly move in ready. The bathrooms have been thoughtfully updated with new tile, keep the whole home feeling fresh. Just off the kitchen, step outside onto a private Trex deck (2024) and a comfortable backyard, perfect for morning coffee or evening unwinding. Downstairs, the finished basement adds valuable living space perfect for cozy nights at home. Don't miss the cedar closet and large unfinished area that are perfect for storage. Want to expand the basement? There is plenty of additional space to expand in addition to it being already stubbed for a bathroom. With a new roof (2026) and updated HVAC (2018), the big ticket items have already been taken care of. The home sits on a quiet cul-de-sac with in-ground sprinklers, and beautiful landscaping. This home truly offers a low maintenance lifestyle in a great community close to shopping, healthcare, and great highway access. Don't miss this opportunity!
Location
State KS
County Johnson
Rooms
Basement Finished
Interior
Interior Features Ceiling Fan(s), Vaulted Ceiling(s), Walk-In Closet(s)
Heating Forced Air
Cooling Electric
Flooring Carpet, Luxury Vinyl, Tile
Fireplaces Number 1
Fireplace Y
Appliance Dishwasher, Dryer, Microwave, Refrigerator, Electric Range, Washer
Laundry Bedroom Level, Laundry Room
Exterior
Parking Features true
Garage Spaces 2.0
Roof Type Composition
Building
Lot Description Cul-De-Sac, Sprinkler-In Ground
Entry Level Ranch
Sewer Public Sewer
Water Public
Structure Type Stucco,Wood Siding
Schools
Elementary Schools Indian Valley
Middle Schools Oxford
High Schools Blue Valley Nw
School District Blue Valley
Others
HOA Fee Include Building Maint,Lawn Service,Snow Removal,Trash
Ownership Private
Acceptable Financing Cash, Conventional, FHA, VA Loan
Listing Terms Cash, Conventional, FHA, VA Loan
Read Less

NEARBY SCHOOLS & BUSINESSES
GET MORE INFORMATION