


For more information regarding the value of a property, please contact us for a free consultation.
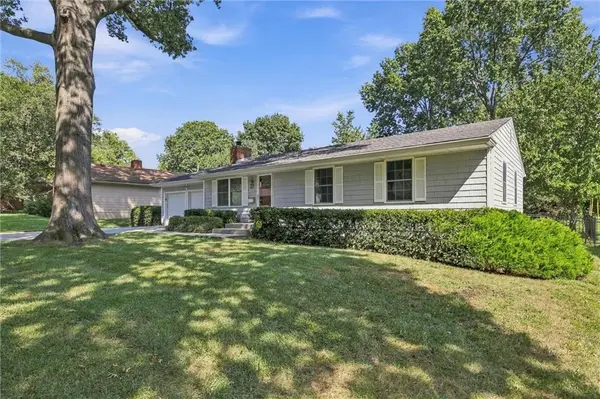
8703 Belleview AVE Kansas City, MO 64114
Want to know what your home might be worth? Contact us for a FREE valuation!

Our team is ready to help you sell your home for the highest possible price ASAP
Key Details
Property Type Single Family Home
Sub Type Single Family Residence
Listing Status Sold
Purchase Type For Sale
Square Footage 1,232 sqft
Price per Sqft $299
Subdivision Ward Parkway Estates
MLS Listing ID 2640305
Sold Date 11/18/26
Style Traditional
Bedrooms 3
Full Baths 2
HOA Fees $2/ann
Year Built 1956
Annual Tax Amount $3,673
Lot Size 9,918 Sqft
Acres 0.22768594
Property Sub-Type Single Family Residence
Source hmls
Property Description
3 Bedrooms,2 baths.1 charming ranch with a location that puts you close to it all. This well maintained home offers the perfect blend of charm, comfort, and location. Step inside to the vaulted ceilings with sun filled rooms that make this home feel bright and welcoming. The gourmet kitchen features a gas range and large kitchen island with space to prepare meals with family and friends. On the lower level the unfinished basement offers tons of storage and incredible potential to expand your living space whenever you are ready. Outside enjoy the private feel among the large trees as you relax on the new patio perfect for morning coffee or a break at the end of the day. And the location. It's hard to beat! This friendly established neighborhood is just a short walk to Trader Joes and Target and minutes from other favorite dining hotspots, with easy access to Waldo, Brookside, and the Plaza. With a newer HVAC ,windows, driveway, and location close to everything you love, this is the kind of home you would wait all summer for-and finally find.
Location
State MO
County Jackson
Rooms
Basement Concrete, Full
Interior
Interior Features Ceiling Fan(s)
Heating Forced Air
Cooling Attic Fan, Electric
Flooring Carpet
Fireplaces Number 1
Fireplaces Type Living Room
Fireplace Y
Appliance Dishwasher, Disposal, Exhaust Fan, Refrigerator, Gas Range
Laundry In Basement
Exterior
Parking Features true
Garage Spaces 2.0
Fence Other
Roof Type Composition
Building
Lot Description City Lot
Entry Level Ranch
Sewer Public Sewer
Water Public
Structure Type Frame
Schools
Elementary Schools Boone
High Schools Center
School District Center
Others
Ownership Private
Acceptable Financing Cash, Conventional, FHA, VA Loan
Listing Terms Cash, Conventional, FHA, VA Loan
Read Less

NEARBY SCHOOLS & BUSINESSES
GET MORE INFORMATION